
When a school needs more space, the first question is usually how quickly it can happen and how much disruption it will cause. The answer depends heavily on how the building is made. Some modular buildings are manufactured in a factory and delivered in sections. Others are built directly on the school's own site. The two approaches suit different projects, and the difference affects timing, design and day-to-day school life.
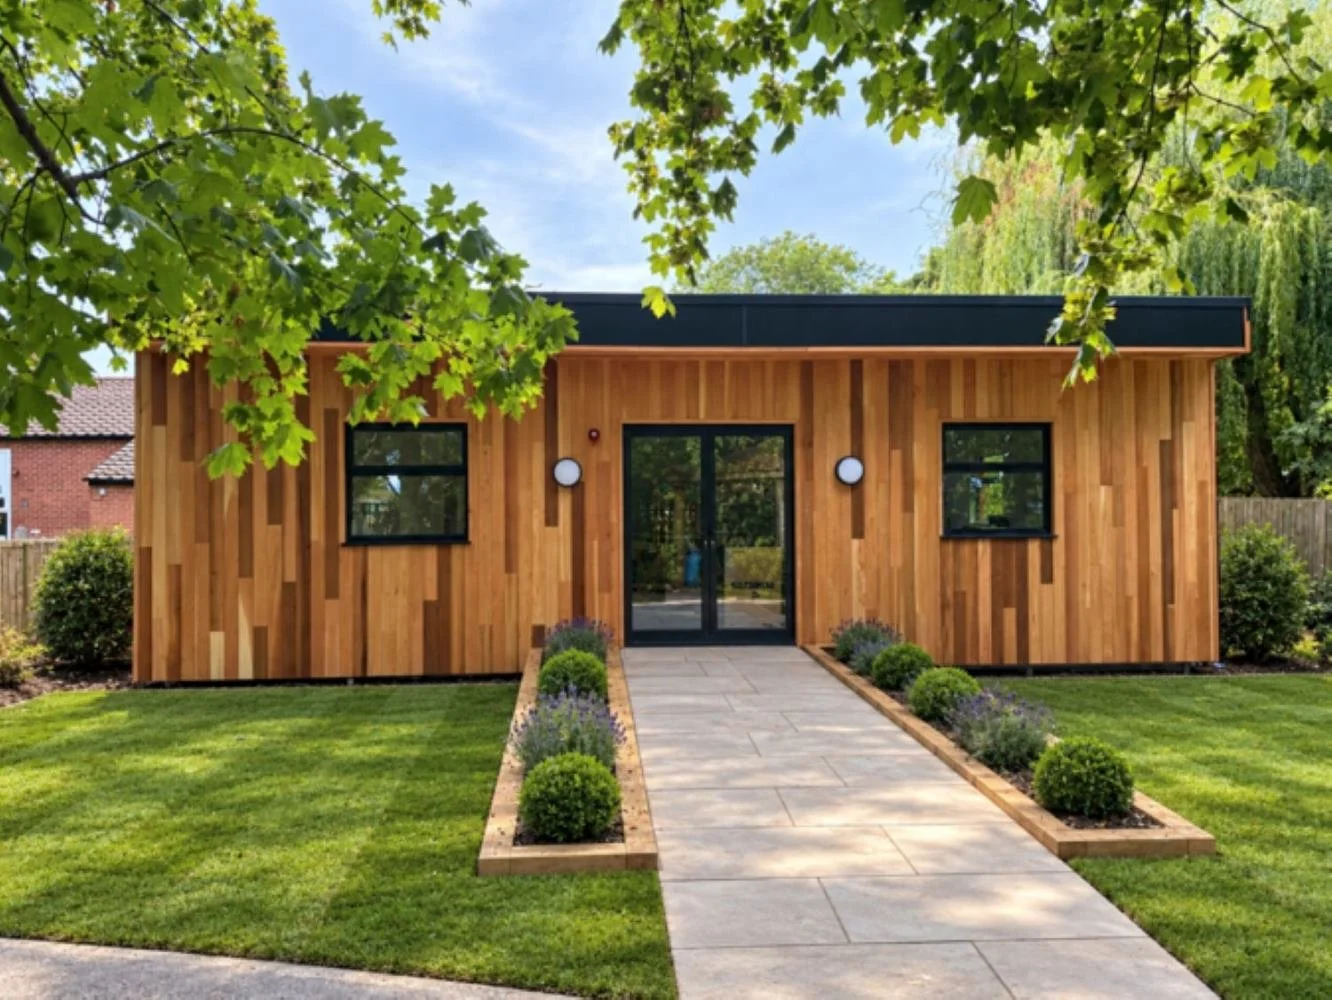
This guide explains the two methods in plain terms, compares them fairly and shows where BGR Modular Classrooms fits. We design and build bespoke timber-framed school buildings, and our approach is to construct them directly on site rather than delivering them as pre-assembled units.
What Does Modular Construction Mean for Schools?
In school building, modular simply means a building designed from standardised or repeatable components rather than a one-off traditional build. It does not have to mean a temporary cabin. A modern modular classroom can be a permanent, high quality teaching space.
The Department for Education has long been interested in this way of building. Its MMC1 framework for standardised school design reflects the drive to use modern methods of construction for schools, and research projects into offsite timber classrooms point the same way.
Within that broad family, the key difference for a school business manager or headteacher is where the main assembly happens. That one choice shapes the programme, the site works and the look of the finished building.
Off-Site Construction: How It Works
Off-site, or volumetric, construction means building complete sections, often called modules, in a factory. They are transported to the school, lifted into place by crane and joined together.
Advantages of Off-Site Modules
Factory production happens in a controlled environment, so quality control can be strong and weather does not delay the work. Because the modules are built while groundworks are prepared, the time spent on the school site can be short.
Limitations to Consider
Modules must travel by road, so their size is limited by what can be transported and craned. That can restrict height, width and layout. Site access also matters, because large lorries and cranes need room, which can be difficult on a tight school site with a busy playground and a narrow entrance.
A design based on repeated module sizes can also feel less flexible. Unusual layouts, high ceilings or buildings that must fit around trees and existing structures are harder to achieve.
On-Site Construction: How BGR Builds
On-site construction means the building is assembled directly on your site. BGR's timber-framed buildings are built directly on site rather than transported as pre-assembled units, which the company says gives greater build flexibility and reduces logistical complexity.
That has a practical benefit for schools. Because there is no module to lift in, there is no size limit set by a lorry or crane. BGR describes its approach as allowing taller and larger spaces with no height restriction, so a high-ceilinged hall, a long corridor or an irregular footprint is possible.
Much of the work still happens away from the classroom. BGR's FAQs explain that much of the work happens off-site, which reduces disruption to day-to-day school life. The aim is a quiet, tidy site and a programme that is easy for staff to plan around.
Foundations are different too. BGR uses ground screws, with no cement or concrete, and describes them as installed in as little as two days with no spoil to remove. That means less digging, fewer lorry movements and less mess near children.
Comparing the Two Approaches
No method is right for every project. The best choice depends on the building, the site and the school's priorities. These are the main points to weigh.
Design freedom: on-site building allows bespoke sizes, heights and layouts
Site access: pre-assembled modules need crane and lorry access, while on-site building needs less
Foundations: ground screws avoid concrete and spoil removal
Disruption: both aim to limit it, but the type of disruption differs
Programme: both can be quick, depending on size and approvals
For a series of standard grey boxes to be installed in a large accessible open space suitable for HGV's and cranes, off site modular may be the answer. For complete control over the design, no access issues and giving the school exactly what they want, on site timber framed is the best solution.
Our why choose BGR page explains how we combine this flexibility with competitive pricing and streamlined processes.
How Long Does a Modular Classroom Take to Build?
Build time is the most common question we hear, and the honest answer is that it depends on size and specification. Planning approval and design come first, then construction.
BGR's FAQs say most projects take 10 to 14 weeks from approval to completion, depending on size and specification. As examples of a rapid build programme, our features page cites a 40m² inclusion base in around three weeks and a dual classroom in around 14 weeks.
Those figures cover construction after approval. Planning permission is often required, and we handle it as part of our service, working with local councils and education authorities. Allow time for consultation, design and approvals before work starts, particularly if you want the building ready for a specific term.
It also helps to agree early who is responsible for each step. With BGR, planning approval, design and construction are handled by one team, so there are fewer handovers between contractors and fewer places for a programme to slip.
Working back from your target date is the best way to plan. If you want a classroom open in September, start the conversation early in the year so that approvals do not become the bottleneck.
The BGR Process From Consultation to Handover
Our process is designed to be clear, so that staff and governors know what to expect at each stage.
Planning and Design
We start with a consultation to understand your needs, objectives and budget, then visit the site and prepare a design and quote. Quotes are usually returned within 24 hours where possible. We then help with planning applications and building control to meet local authority and education standards.
Build and Handover
Once approvals are in place, we build and install the classroom with our own team, aiming for minimal disruption. After final checks and snagging, the building is handed over ready for use, with warranties and ongoing support. Our classrooms come with a 20-year structural warranty.
Clear communication runs through every stage, so the school always knows what is happening on site and what comes next. That makes it easier to brief staff, parents and pupils about the work.
Throughout, you can tailor the design, with a choice of 21 cladding colours, 30 floor tile options and 15 safety flooring styles.
Quality, Comfort and Long-Term Value
The method of construction matters less than what you get at the end: a building that is warm, dry, quiet and cheap to run. Whichever route you choose, ask what the finished building is made of and how it performs.
BGR's classrooms are timber-framed and fully insulated, designed for long-term durability and low maintenance over the life of the building. Heating comes from A++ rated air source heat pumps, with mechanical ventilation to keep fresh air moving, and solar panels can be integrated where a school wants renewable power.
Build quality also affects the whole-life cost. A well-built, low-maintenance building spends less on repairs and redecoration, which leaves more of the school budget for teaching. That is the point of choosing a supplier with a clear specification and a structural warranty.
Finally, think about the supplier as well as the system. A team that builds directly on your site works alongside your staff for the duration of the project, so communication matters. Look for a contractor who explains each stage in plain language and is open about what they can and cannot do.
Which Schools Benefit Most From Building On Site?
On-site timber construction suits a wide range of settings. We work with nurseries, SEND schools, primary and secondary schools, academies and local authorities.
A SEND school may need carefully planned layouts and calm, well-lit rooms, as in our SEND school buildings. A primary school may want a bright classroom that matches an existing building, and a nursery may need a space designed for the youngest children.
If cost is a concern, read our guide to how much a modular classroom costs in 2026, and see how design choices affect comfort in hot weather in our article on climate-resilient classrooms.
Frequently Asked Questions
What is the difference between on-site and off-site modular construction?
Off-site construction builds whole modules in a factory and delivers them. On-site construction assembles the building directly on the school's site, as BGR does.
How long does a modular classroom take to build?
Most BGR projects take 10 to 14 weeks from approval to completion, depending on size and specification. Planning and design come first.
Do modular classrooms need planning permission?
Planning permission is can be required. BGR handles this as part of the service and works with local councils and education authorities.
Is on-site building less disruptive to a school?
BGR aims for minimal disruption, with much of the work off-site and ground screw foundations that avoid concrete and spoil removal.
Are timber modular classrooms permanent?
BGR's timber-framed buildings are designed for long-term durability and low maintenance, and come with a 20-year structural warranty.
Plan Your School Building With BGR
Choosing between on-site and off-site construction is really a question about what your school needs: space, flexibility, speed and minimal disruption. We are happy to talk through your options honestly, including what is and is not right for your site.
BGR Modular Classrooms is part of BGR Group in Chesham, Buckinghamshire, and we work with schools, academies and councils across the UK.
Read about our process, or contact us on 01494 702 199 to discuss your project and request a quote.